
Historic Charm.
Flexible Spaces.
Endless Possibilities.
Corporate Gatherings · Fundraisers · Galas · Weddings · Celebrations
Limitless flexibility. One stunning space.
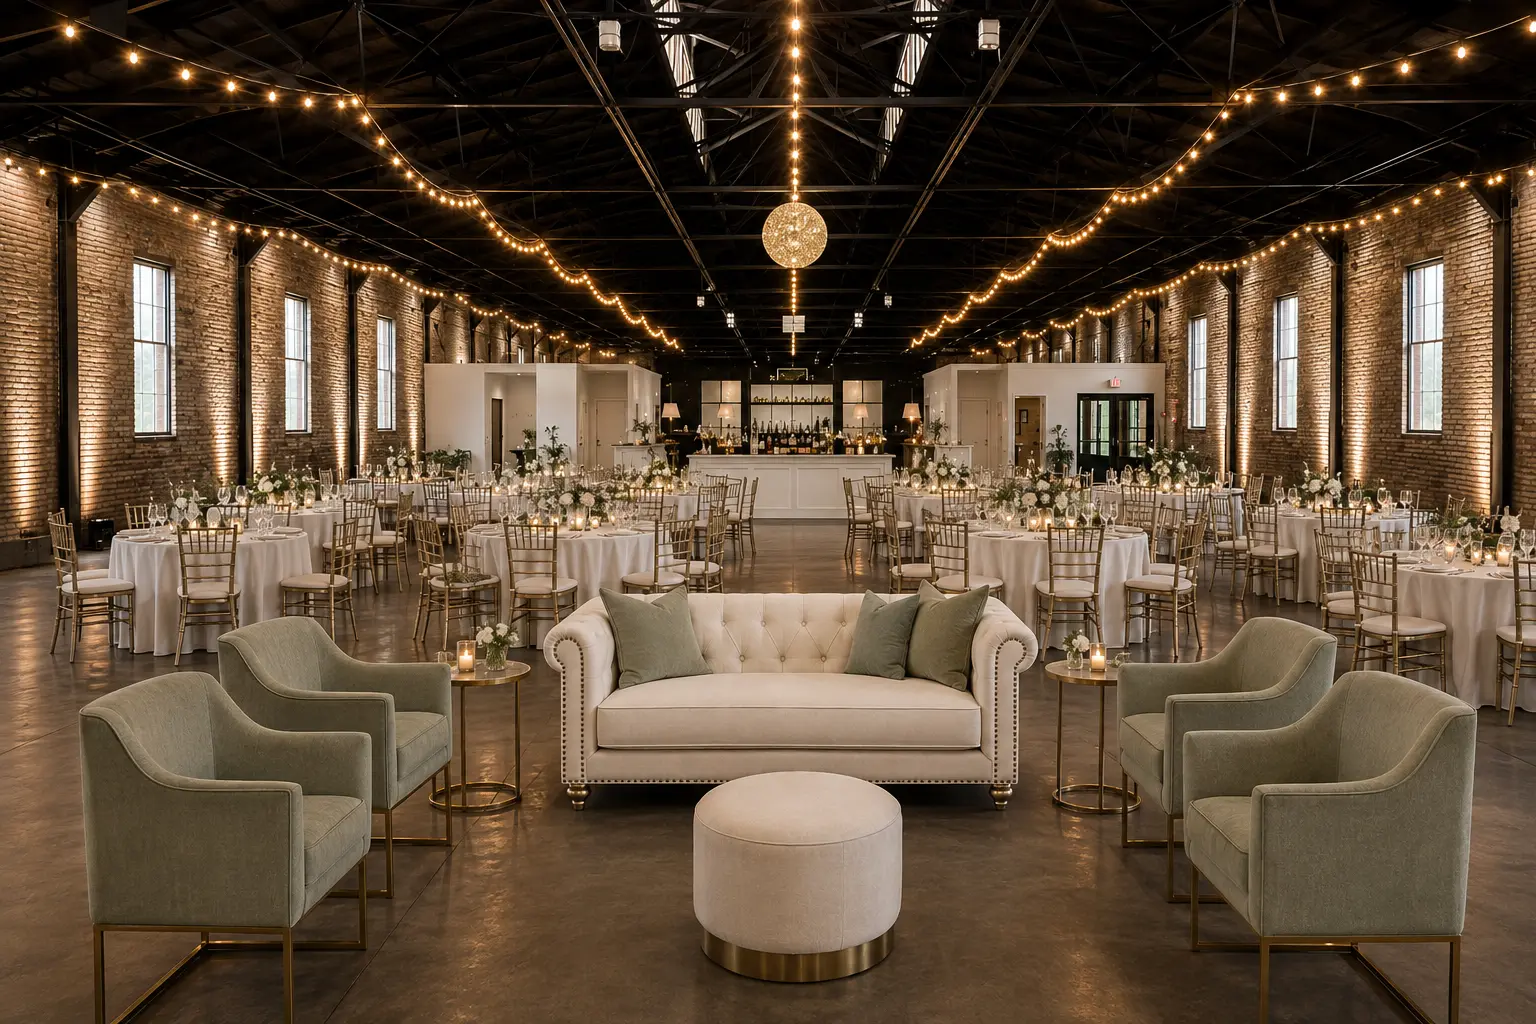
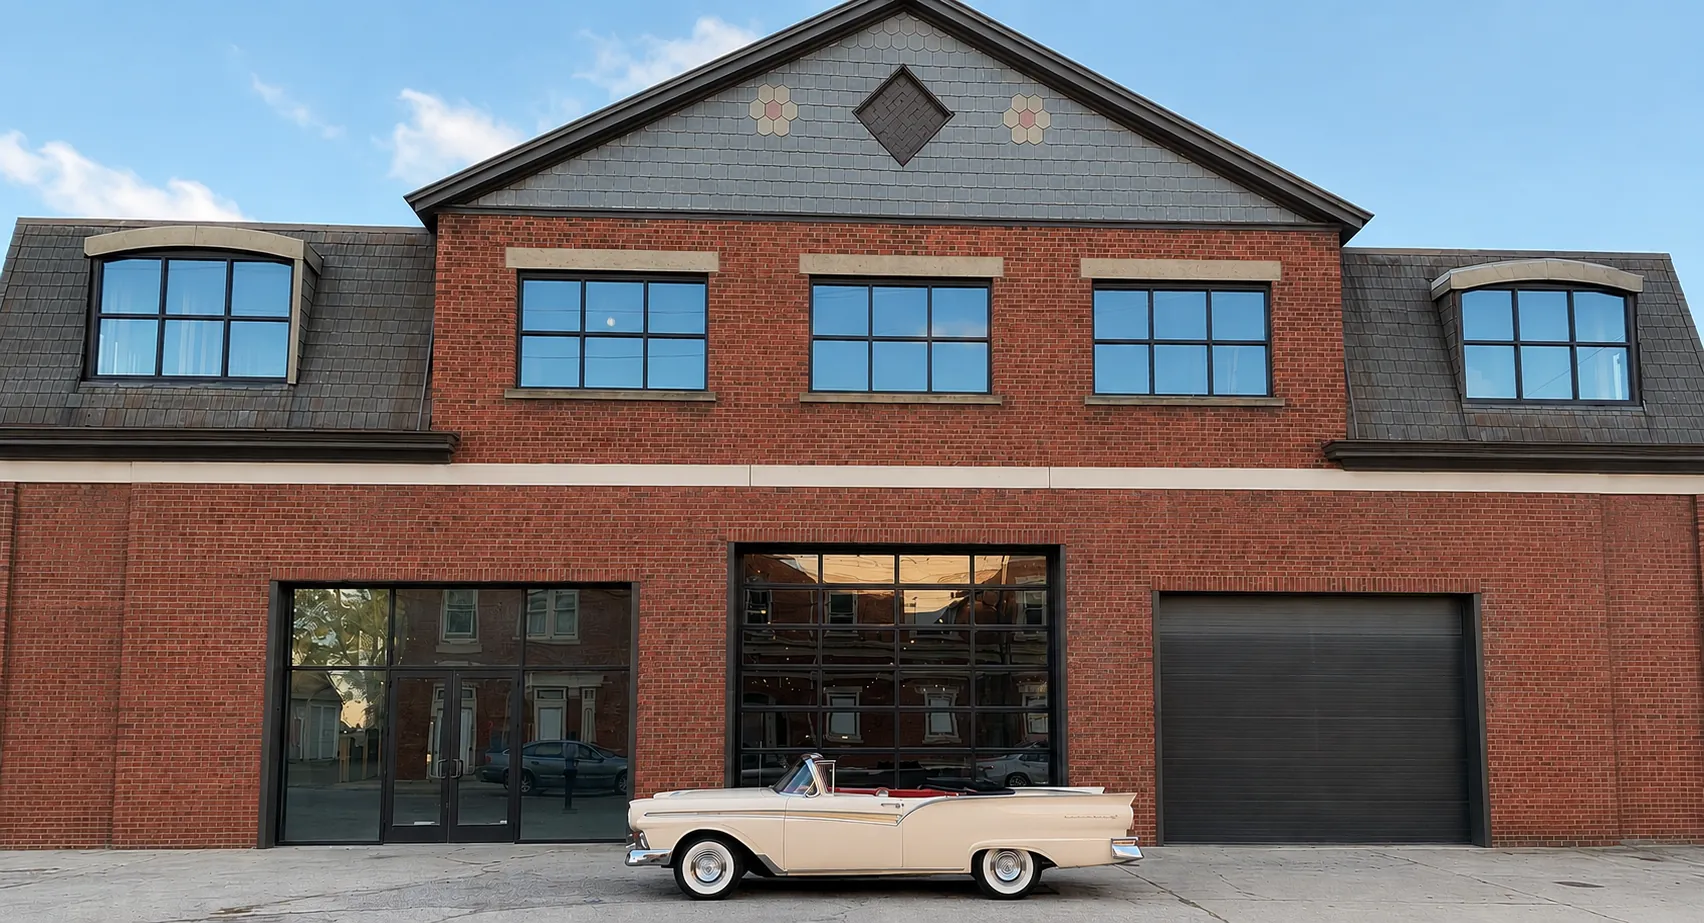
Originally built as a trolley barn in 1899, the Newport Car Barn has been transformed into one of Greater Cincinnati's most versatile event venues. With over 40,000 square feet of adaptable space, Trolley Hall can be shaped to fit your event, whether it's an intimate dinner for 150 or a gathering for up to 3,000 guests.
Right in the middle of everything.
We sit at 1102 Brighton Street in Newport, Kentucky, just across the river from downtown Cincinnati and minutes from Northern Kentucky's hotels, restaurants, and riverfront. Downtown Cincinnati is about 5 minutes away, Newport on the Levee and Mainstrasse are a short drive, and the Cincinnati/Northern Kentucky International Airport (CVG) is roughly 15 miles out, about 20 minutes by car. Easy for local guests, easy for the ones flying in.
Three distinct rooms. One historic address.
The Conductor Room
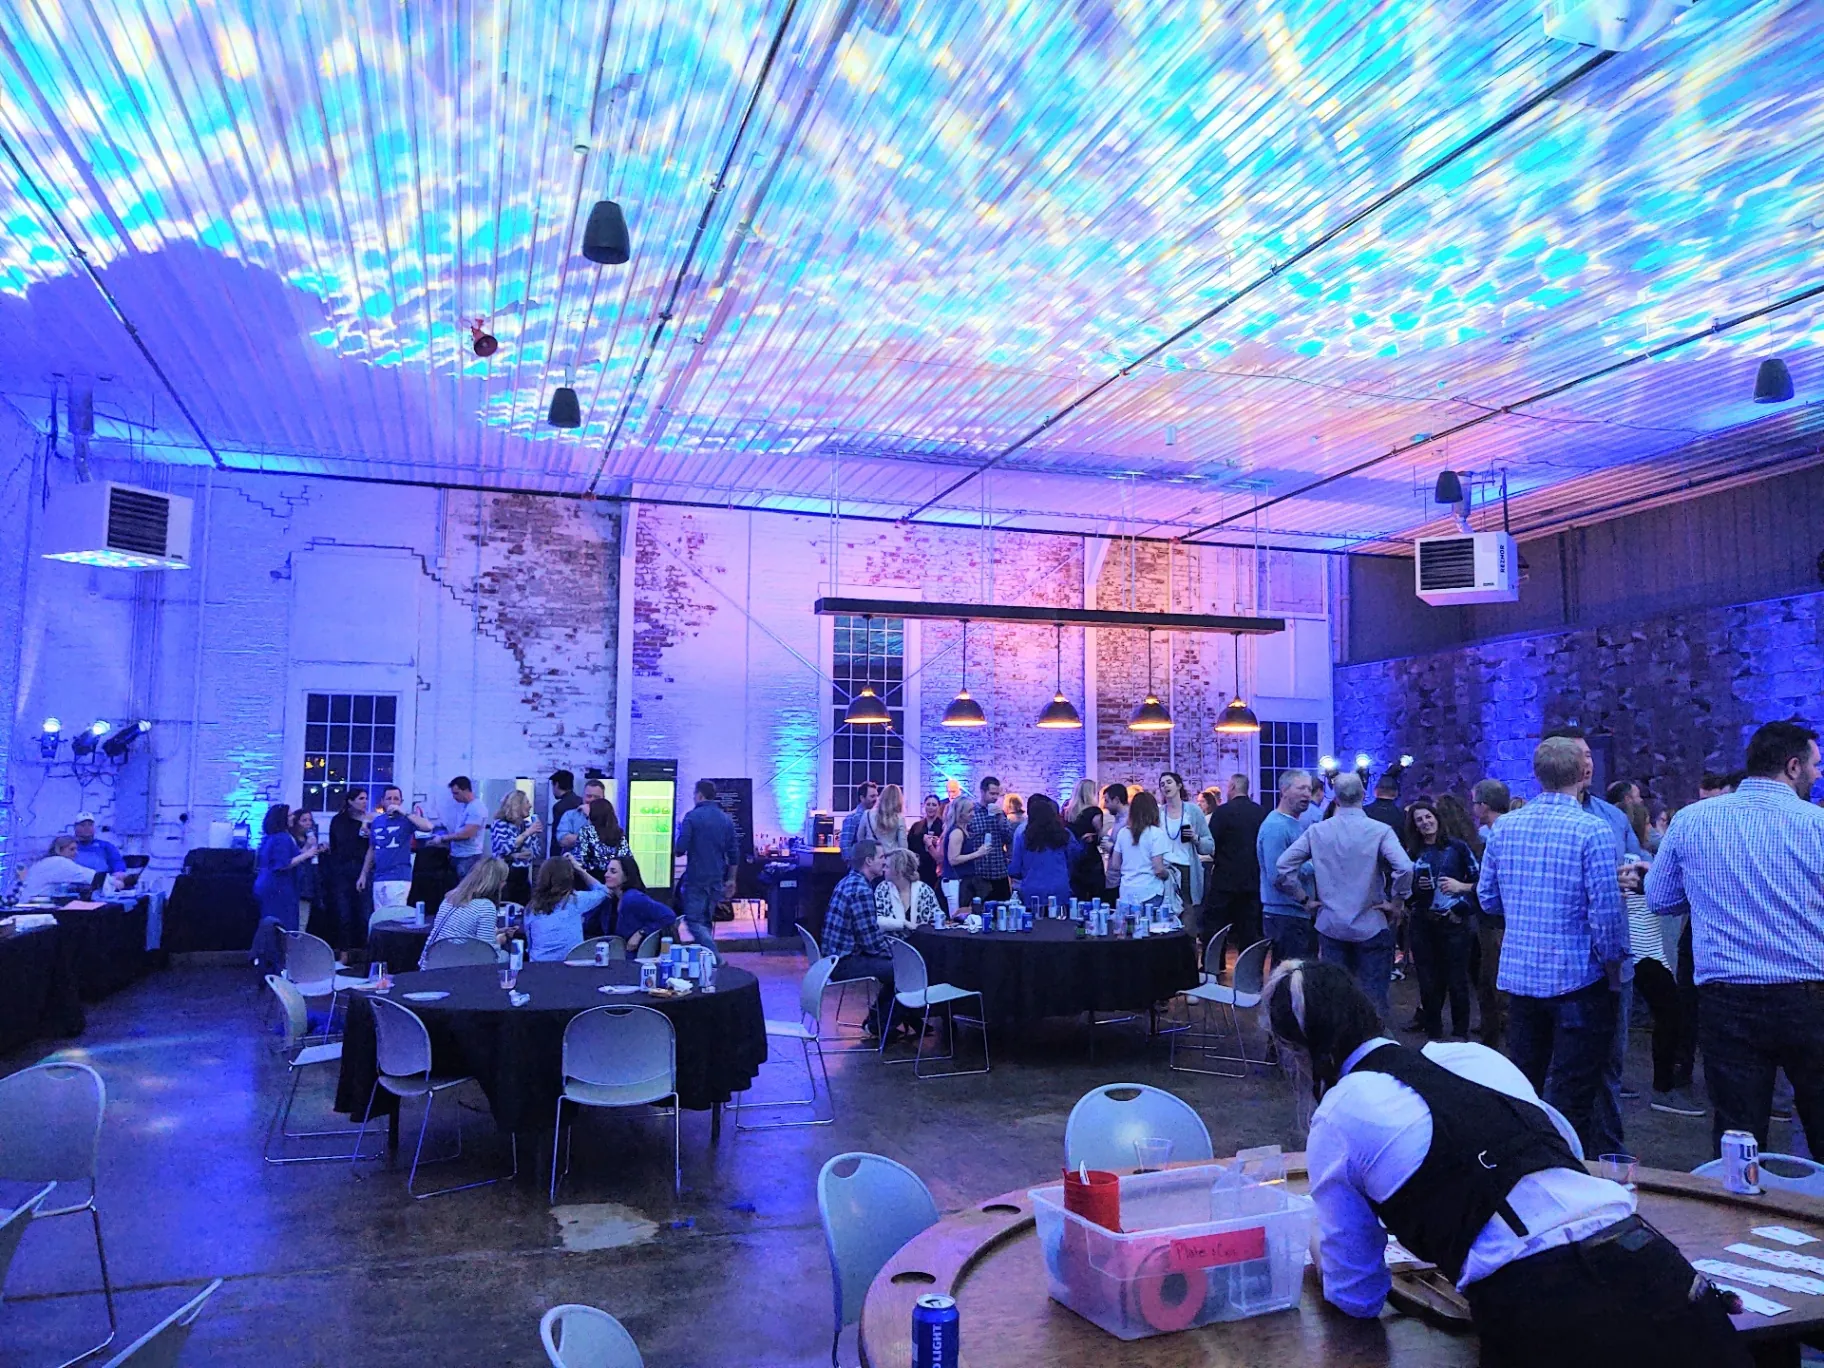
A refined smaller room with its own restrooms and limited AV. Reservable within 60 days of your event.
Trolley Hall
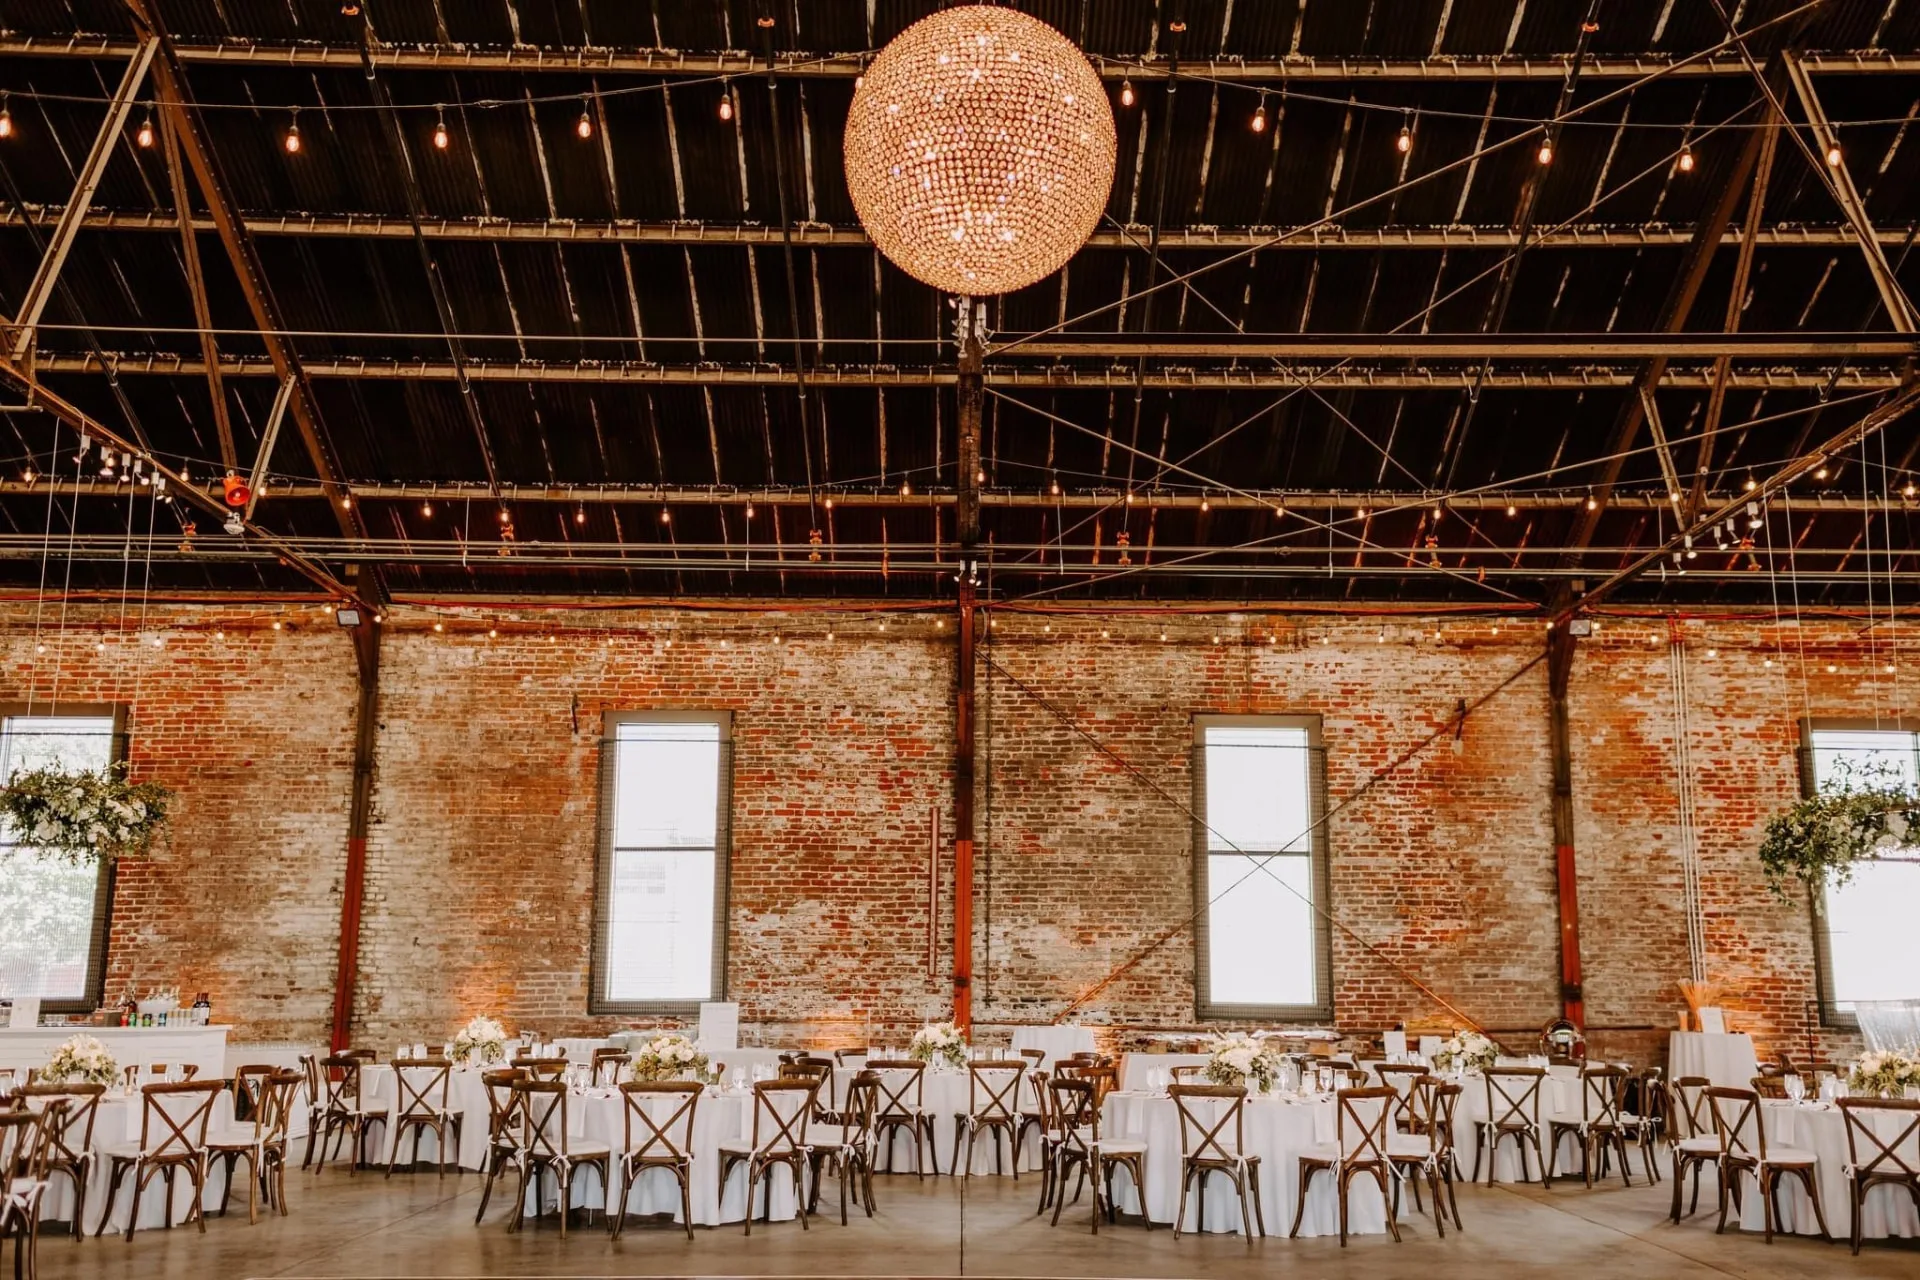
The heart of the building: a 90-foot-wide, column-free main hall with exposed trusses that let you suspend décor, drapery, and materials to reshape the room for any event.
The Caboose
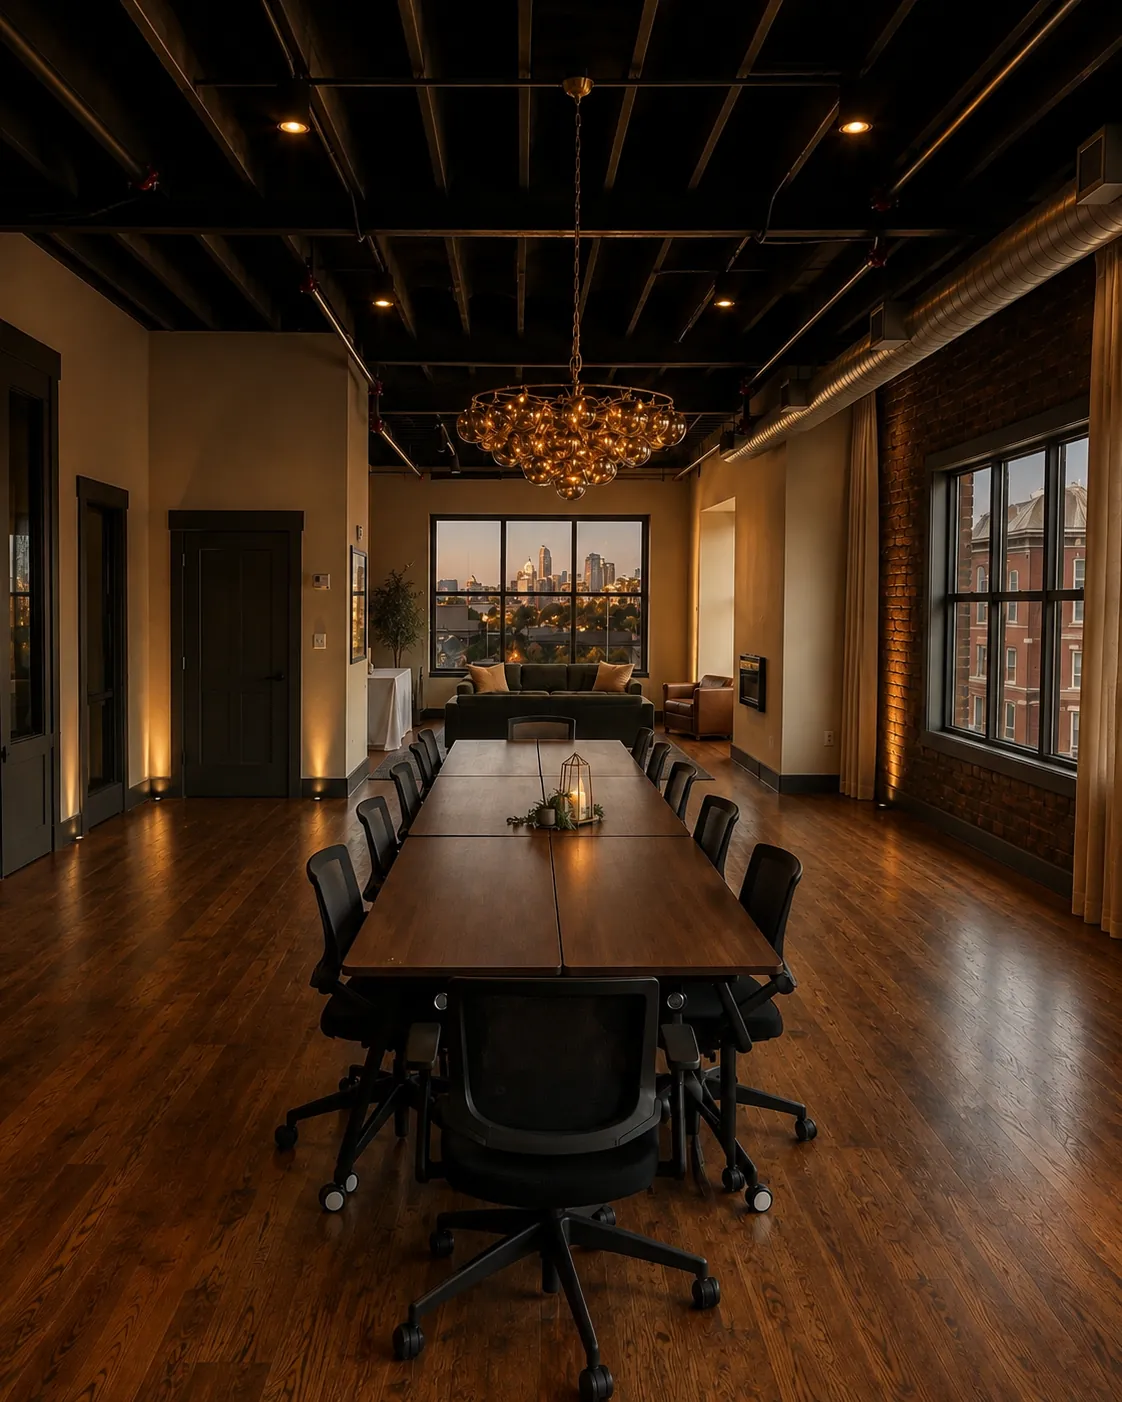
A renovated loft overlooking Cincinnati, ideal as a bridal suite, VIP lounge, or intimate breakout space.
One space. Every kind of unforgettable.
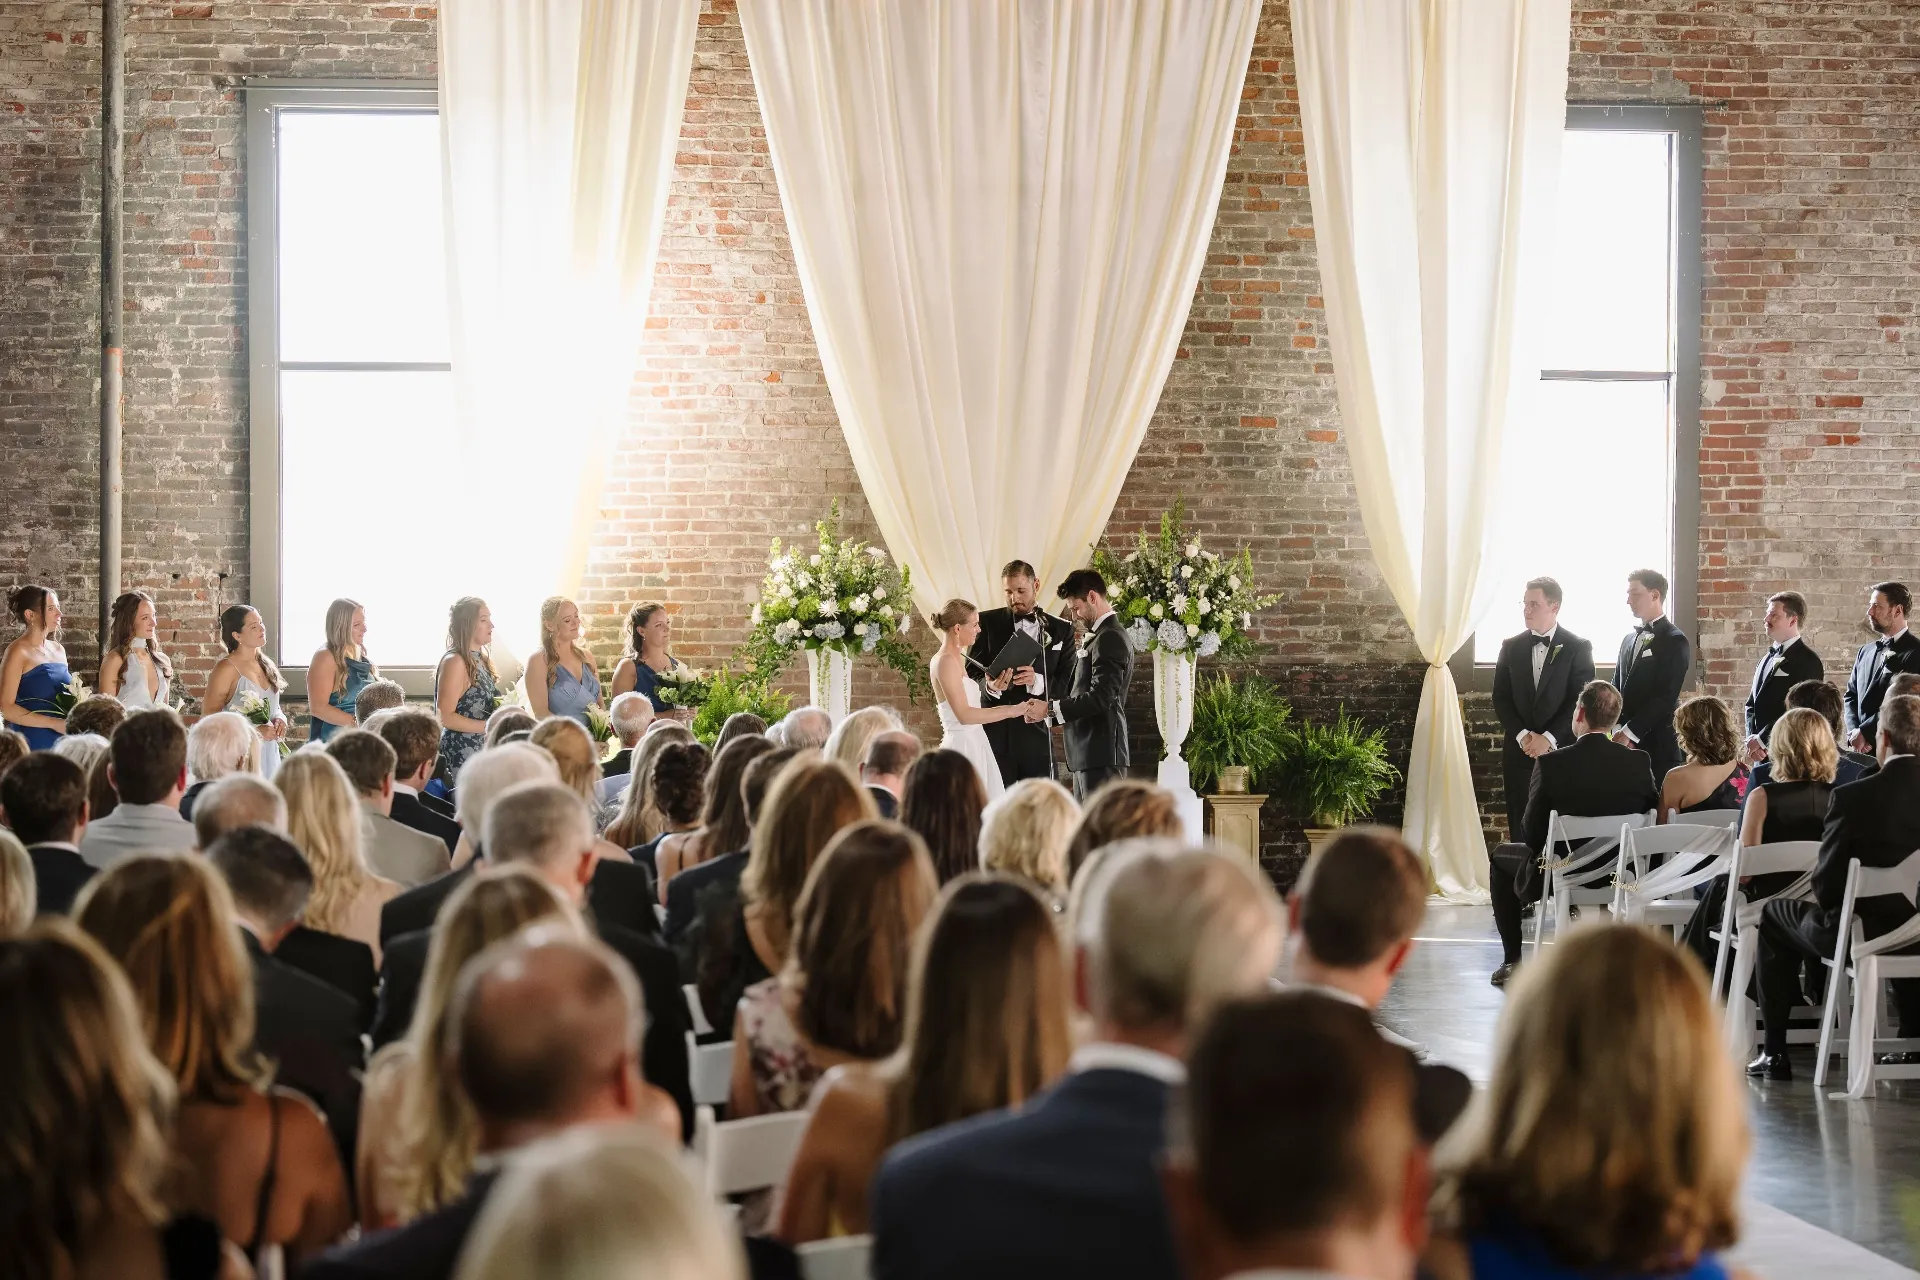
Weddings
Ceremonies, receptions, and everything in between beneath timber trusses.
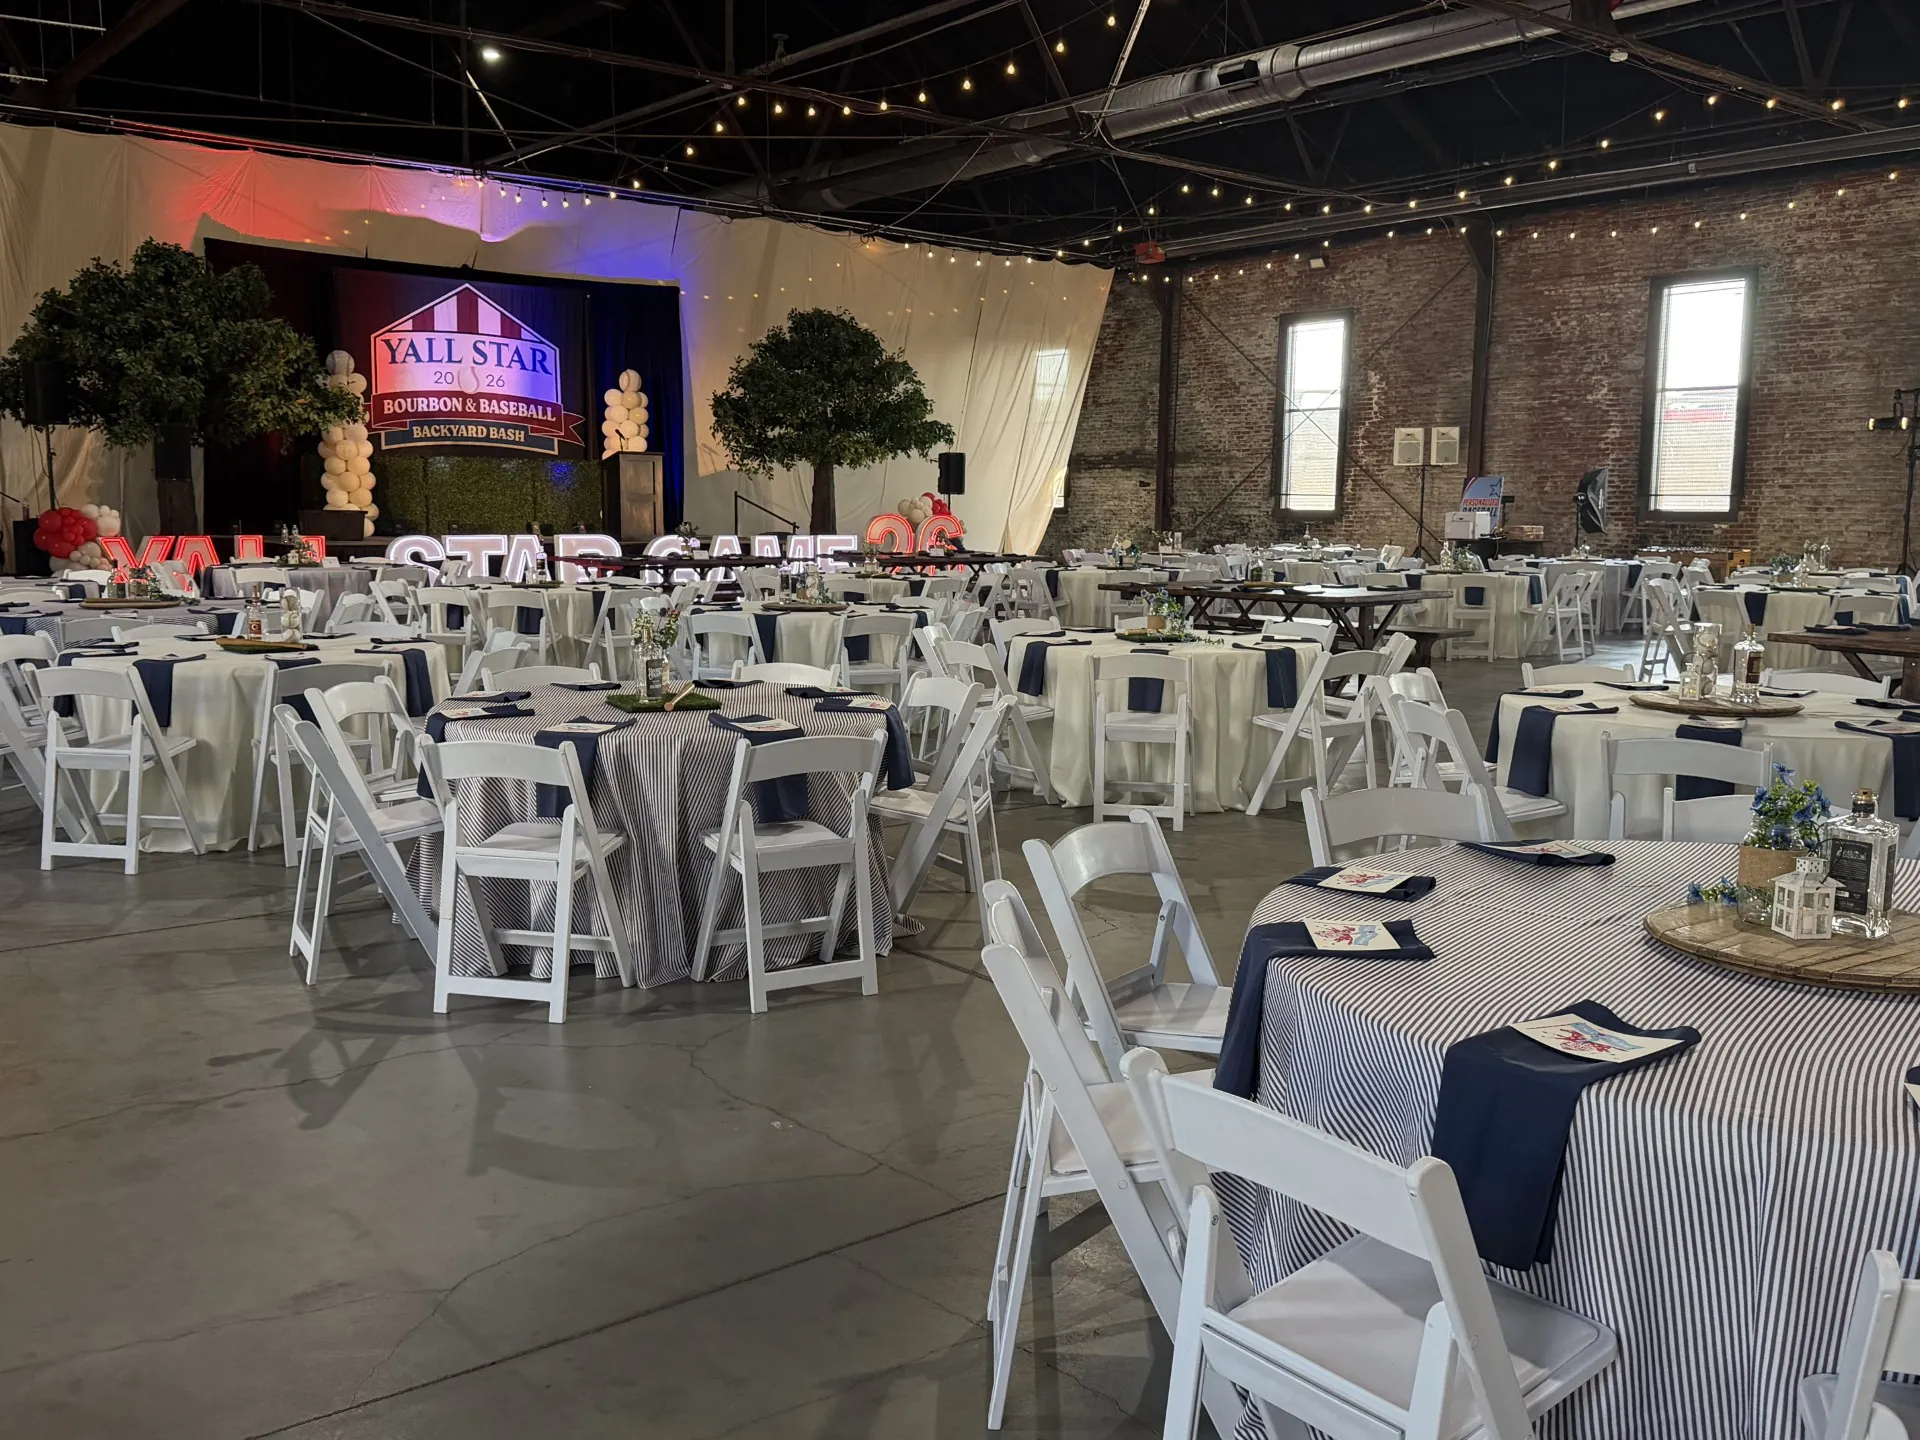
Corporate Gatherings
Conferences, product launches, and company celebrations at scale.
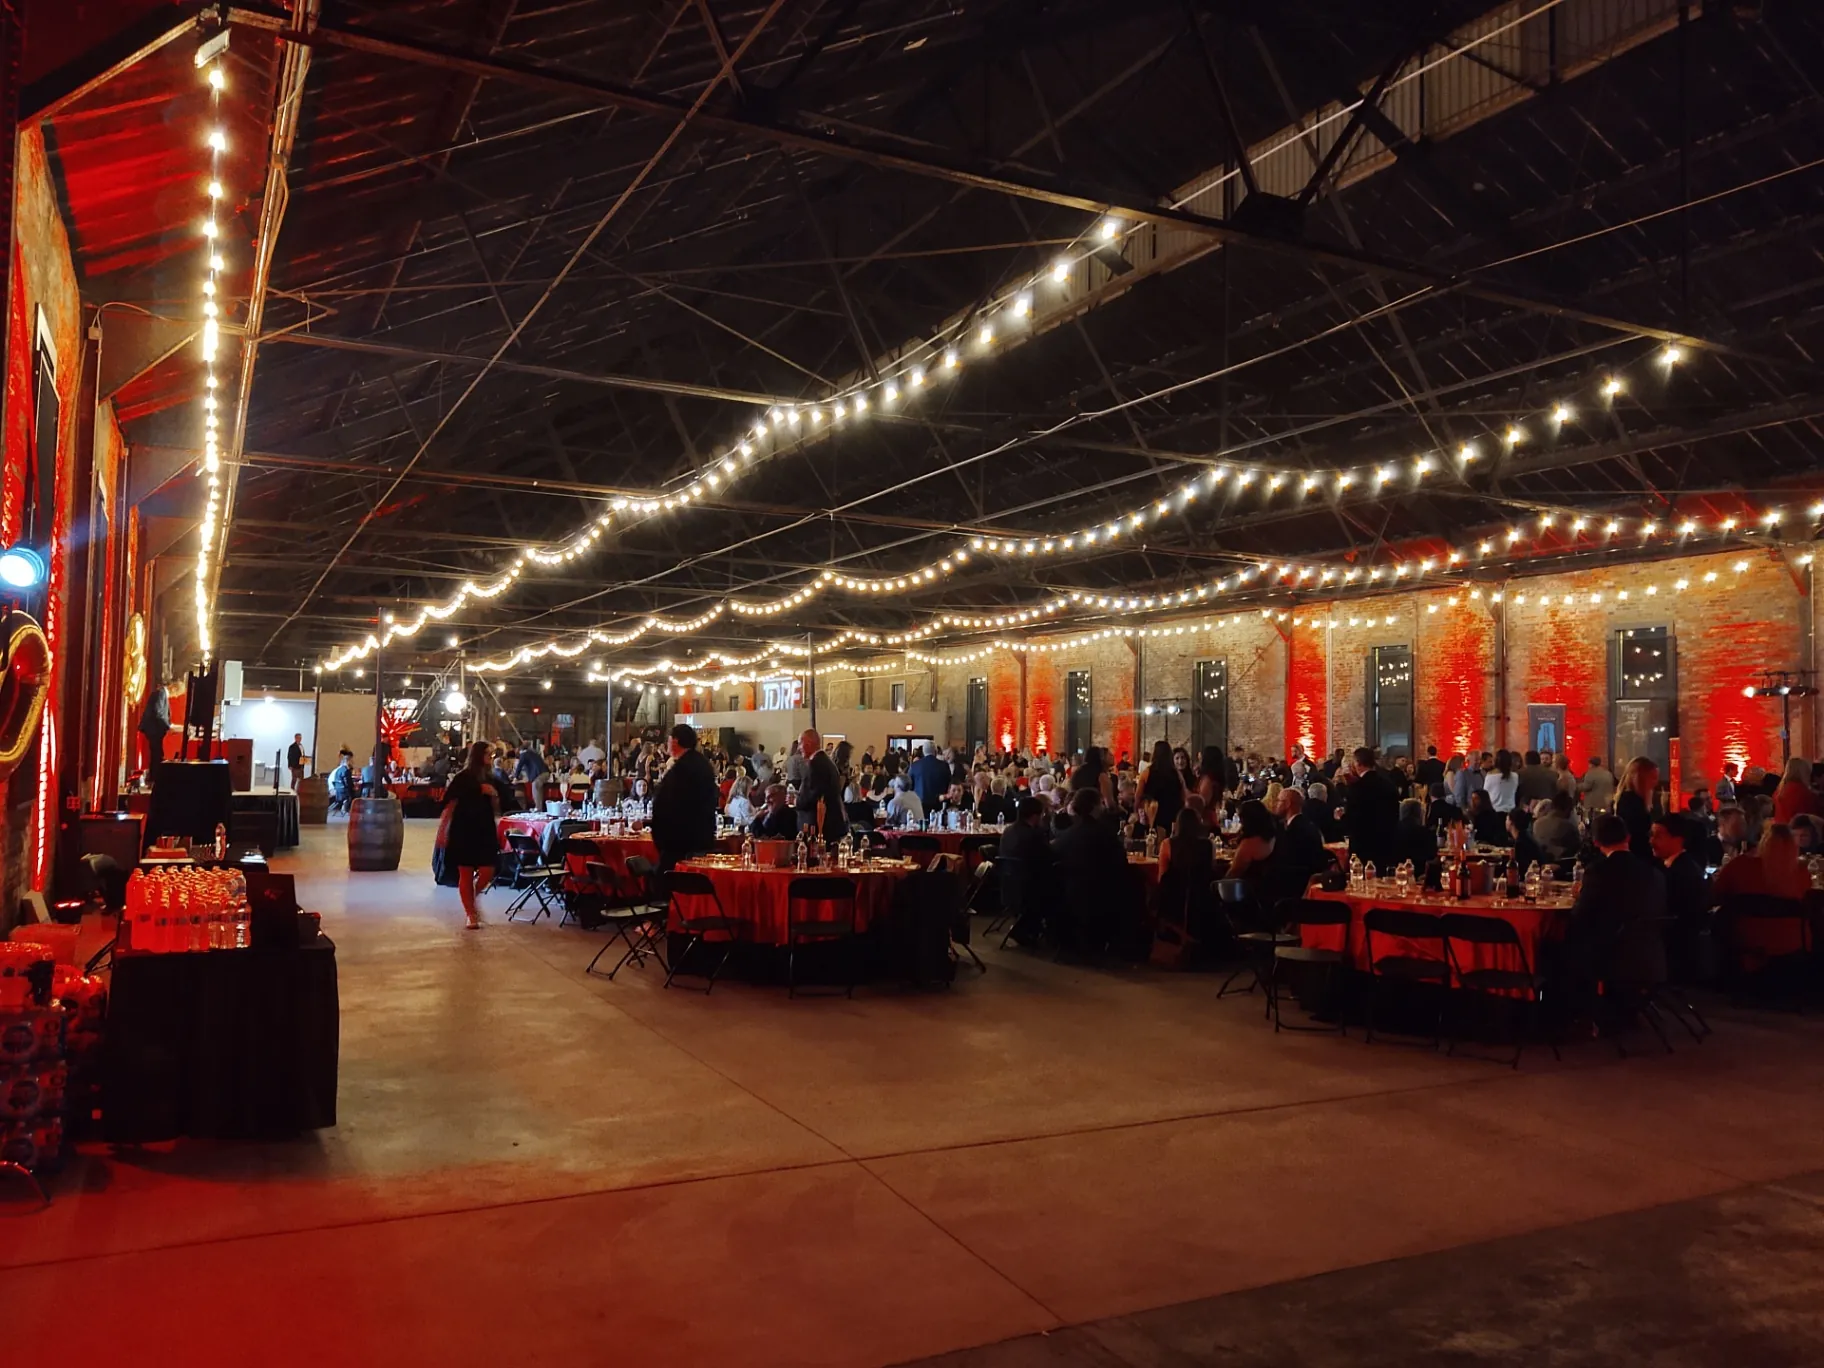
Fundraisers & Galas
Elegant, open layouts for benefits and mission-driven events.
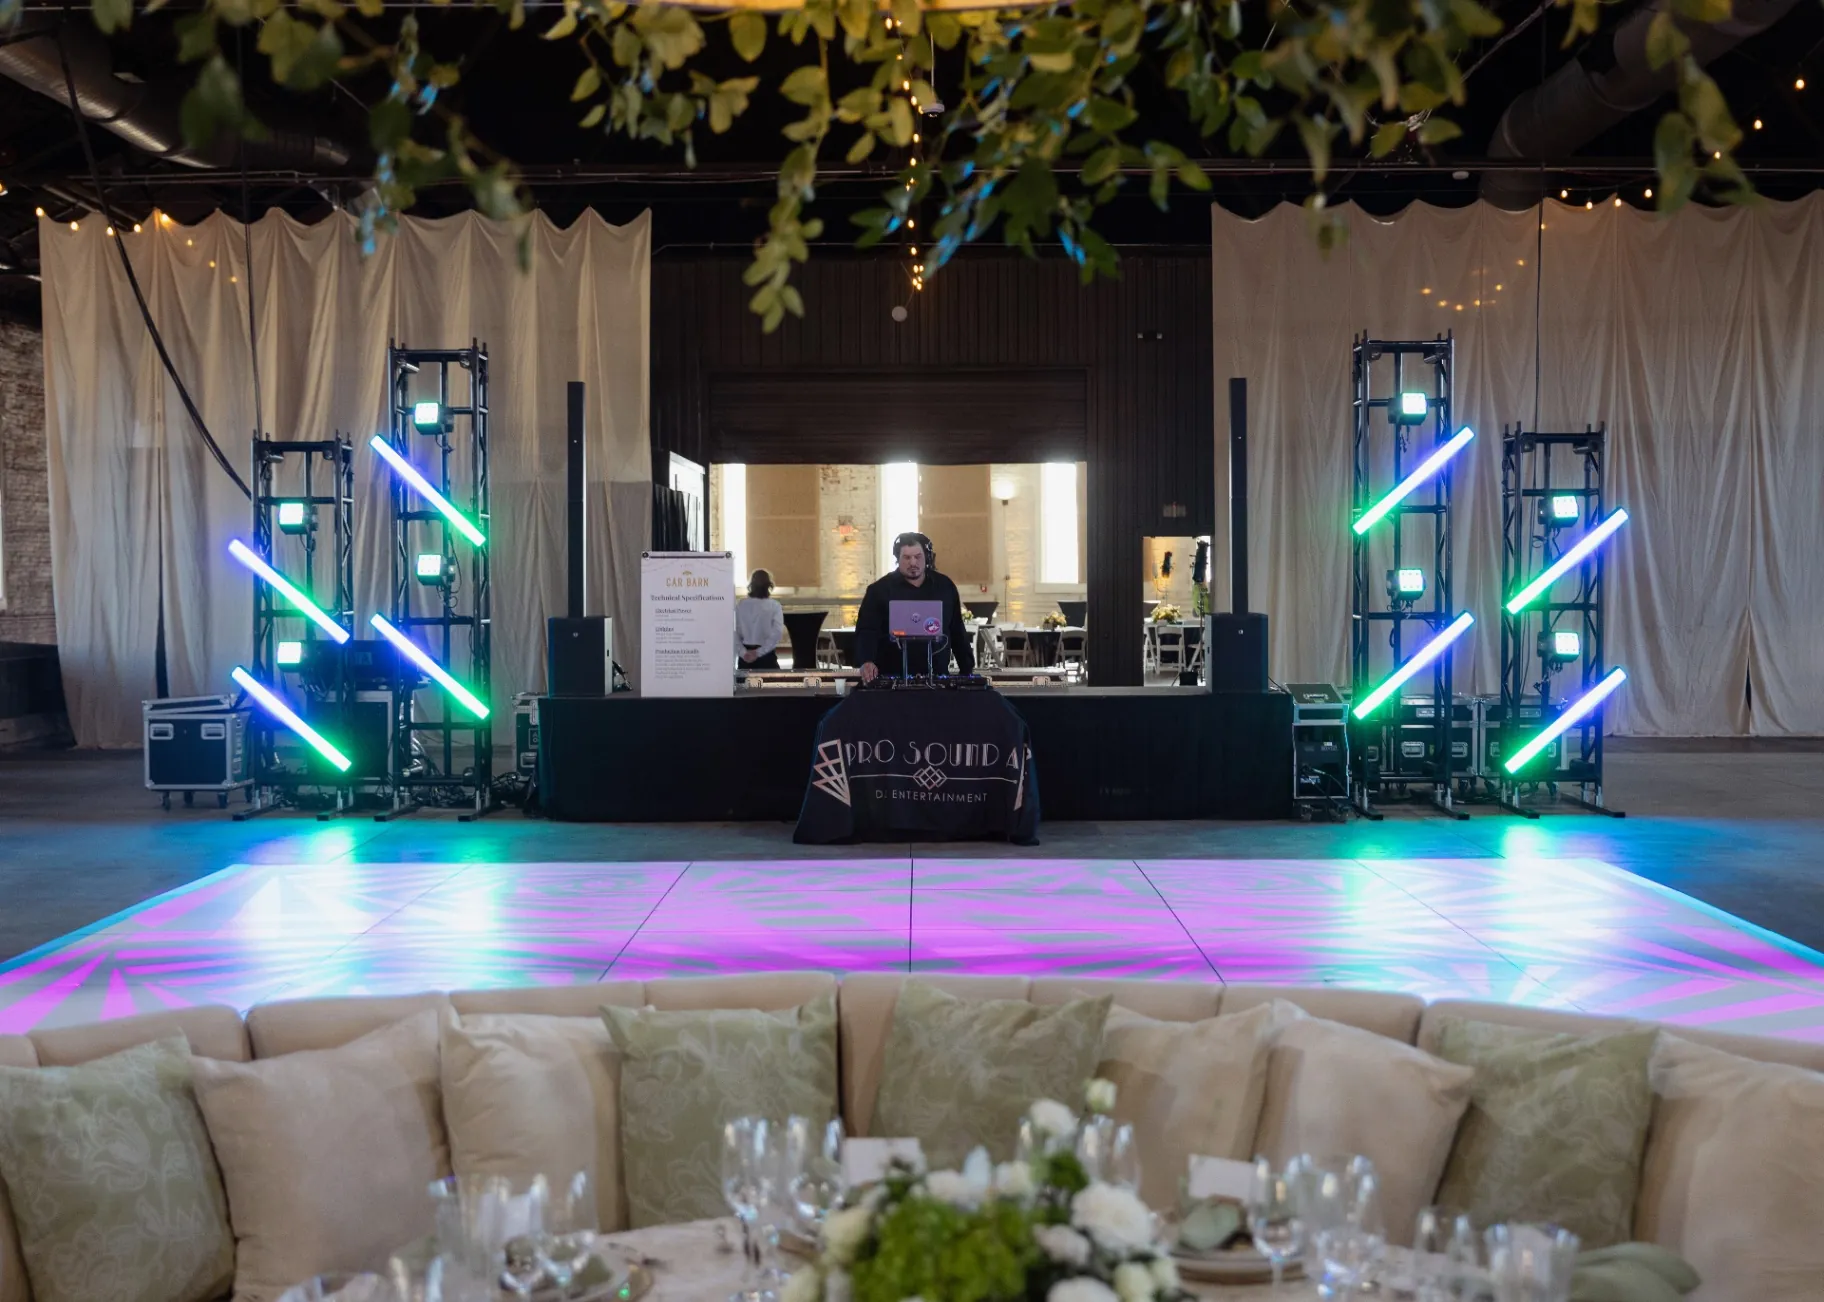
Celebrations
Milestone birthdays, reunions, and themed gatherings, your way.
What's new at the Car Barn
New HVAC
Full climate control across the building, so summer galas and winter weddings are comfortable end to end.
New VIP Lounge
The Caboose loft has been completely renovated as a VIP lounge and bridal suite overlooking the city.
Free Guest Wi-Fi
Building-wide Wi-Fi for your guests, presenters, vendors, and payment systems.
- Up to 3,000 guests
- 90′ wide space with no columns or obstructing views
- Free guest Wi-Fi throughout the building
- New HVAC with full heating and cooling
- Newly renovated VIP loft and bridal suite
- Portable bars and custom bar packages
- Exposed trusses rated for hanging florals, drape, and signage
- Three separate entrances plus a garage door for drive-in load-in
- Ample on-site parking, with parking attendants available
- Nine restroom stalls each for men and women, plus two gender-neutral / family restrooms
- Non-profit discounts available
“To say it was a pleasure that would be an understatement. You and your team are top notch. You anticipated our needs and went above and beyond, and it made all the difference. I love the venue and I can't wait to do something there again soon.”
Let's build your event.
Tell us your vision. Our team handles the setup, the teardown, and every historic detail in between.