
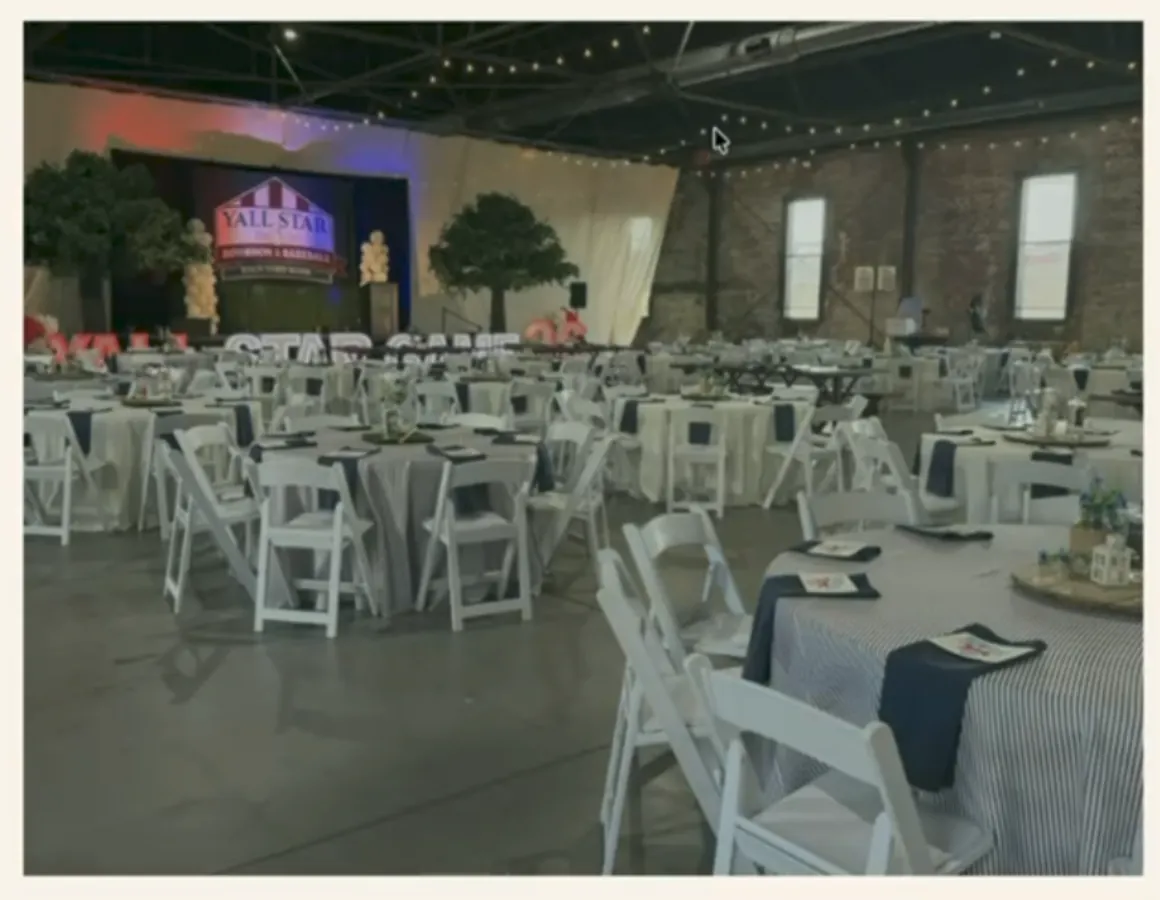
Three rooms. One historic address.
Over 40,000 square feet of adaptable space.
Click a space to explore the details.
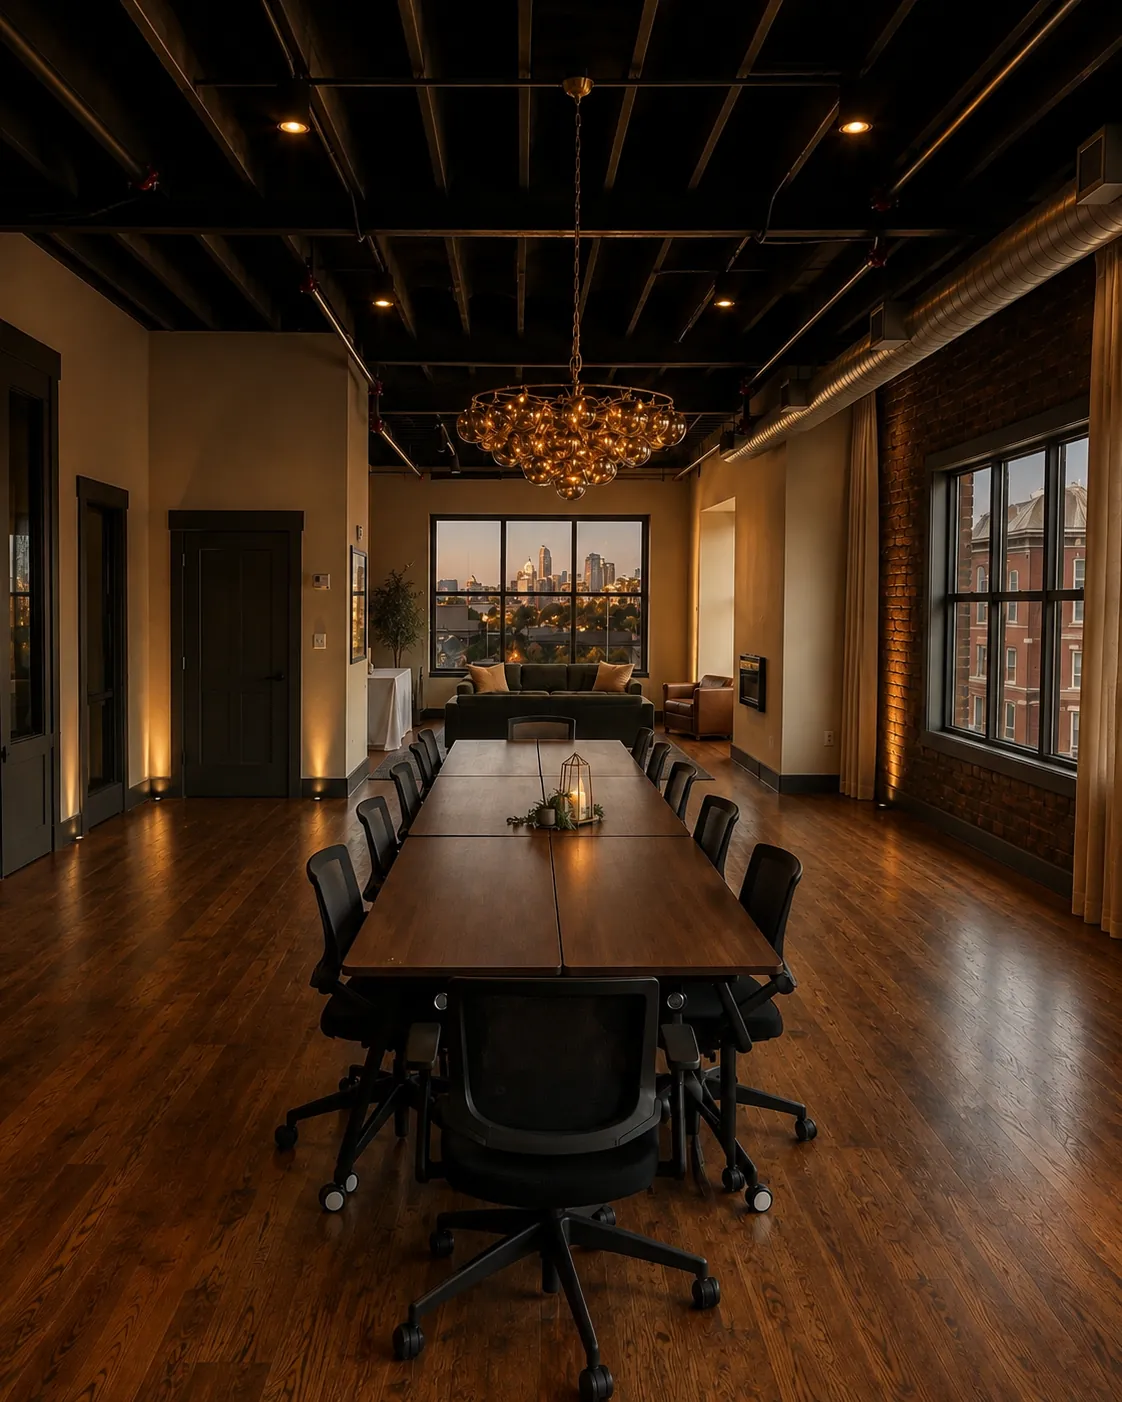
The Caboose
Overlooking the entirety of Trolley Hall and offering striking views of downtown Cincinnati, this exclusive private space is designed to elevate every occasion. Accommodating up to 75 guests, it transitions effortlessly from an intimate VIP lounge to a refined conference or meeting room, or an elegant bridal suite, delivering privacy, versatility, and unparalleled access to the Car Barn experience.
- Overlooks the entirety of Trolley Hall
- Striking views of downtown Cincinnati
- Accommodates up to 75 guests
- VIP lounge, conference room, or bridal suite
- Private, versatile, and exclusive
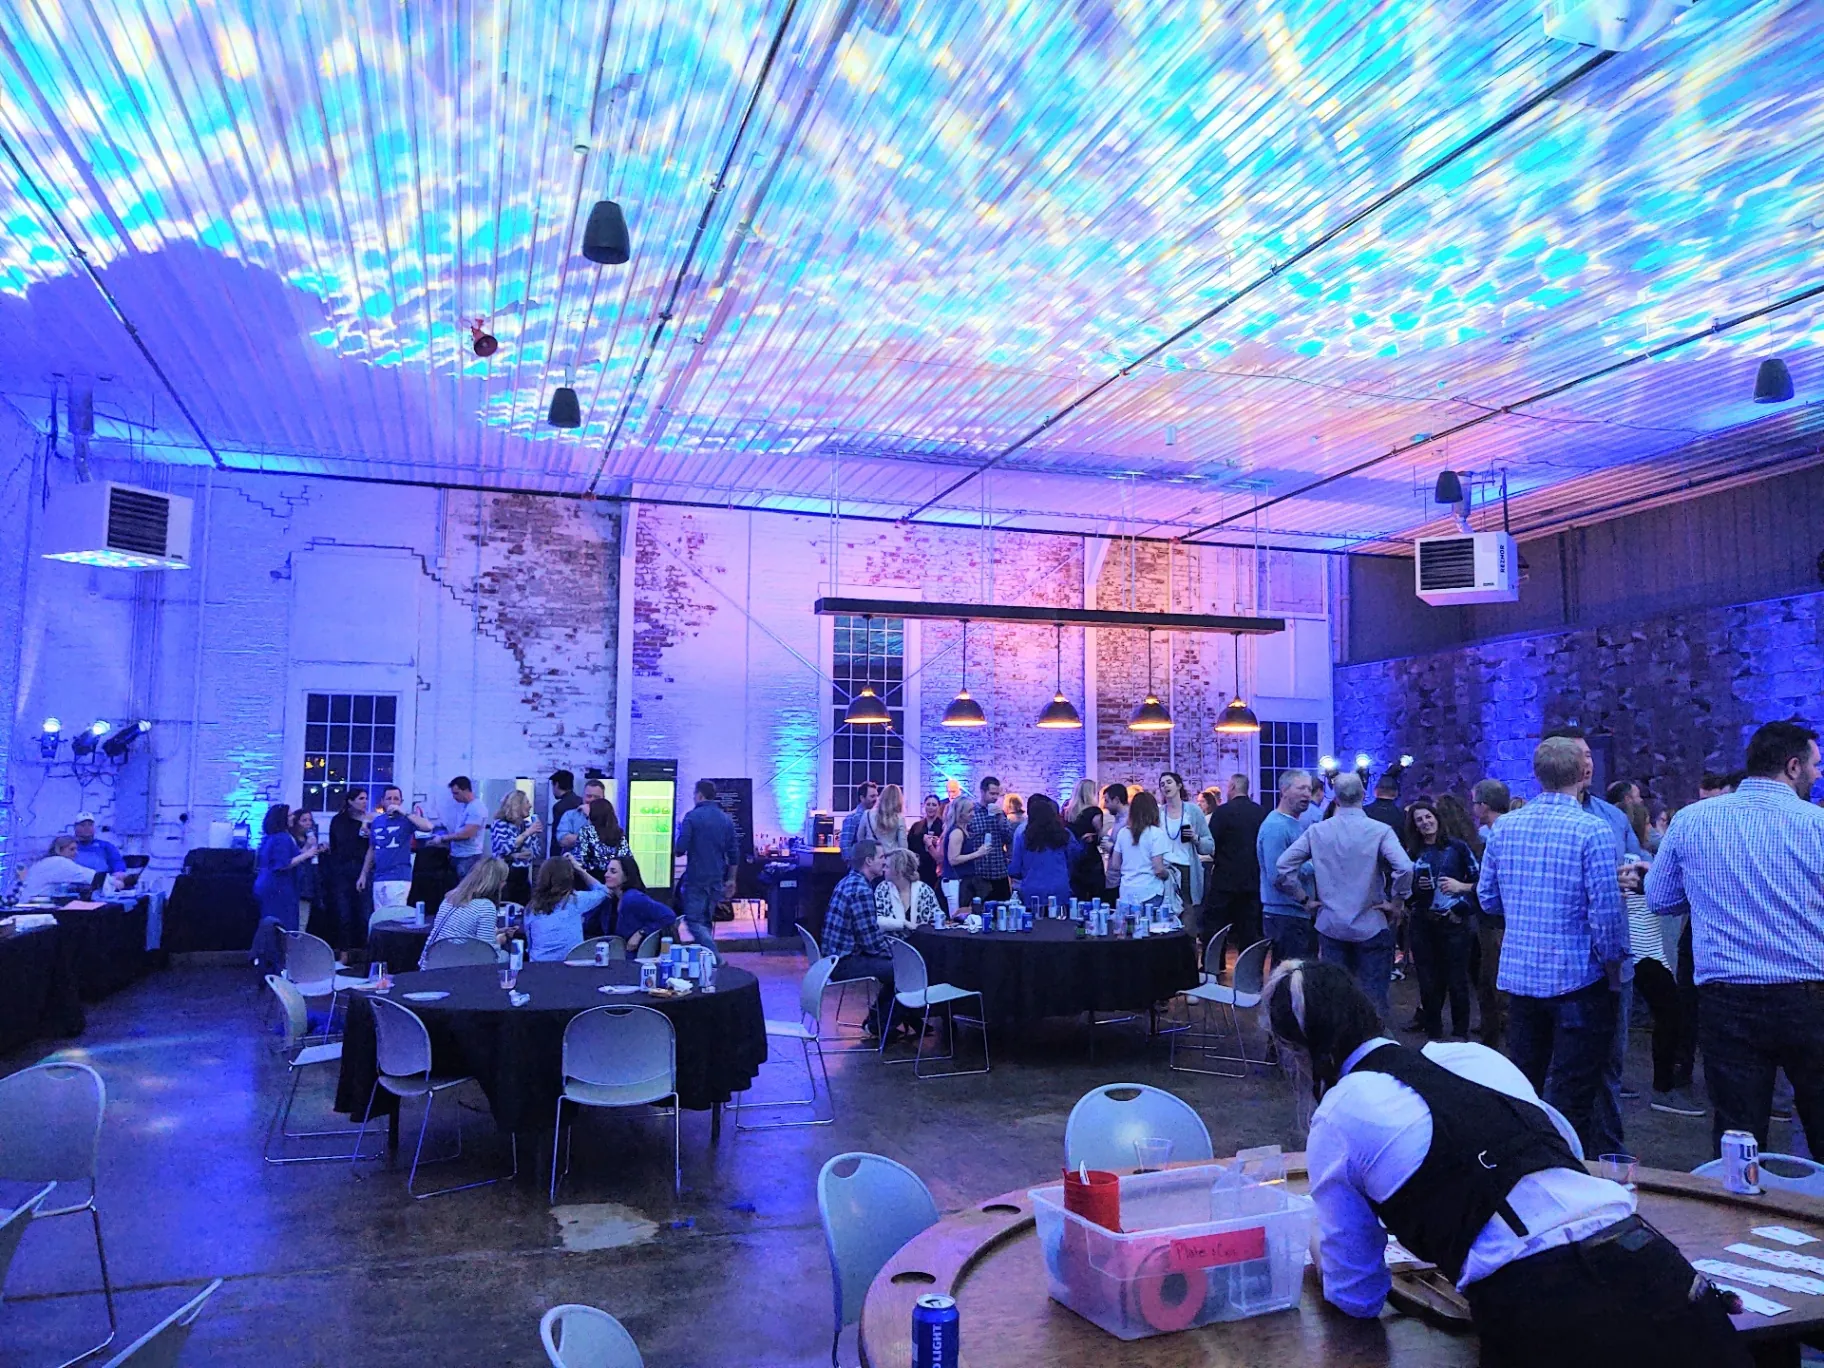
Conductor Room
Designed for connection, collaboration, and celebration, the Conductor Room is a versatile setting for team-building activities, large conferences, and breakout sessions. Enjoy a comfortable lounge area with pool table and foosball tables, plus a stationary bar and projector for presentations, meetings, or entertainment. With seating for up to 250 guests and a maximum capacity of 400, it accommodates everything from high-energy events to additional breakout space.
- Comfortable lounge area with pool and foosball tables
- Stationary bar for service and entertaining
- Projector for presentations and meetings
- Up to 250 seated, 400 maximum
- Ideal for team building, conferences, and breakouts
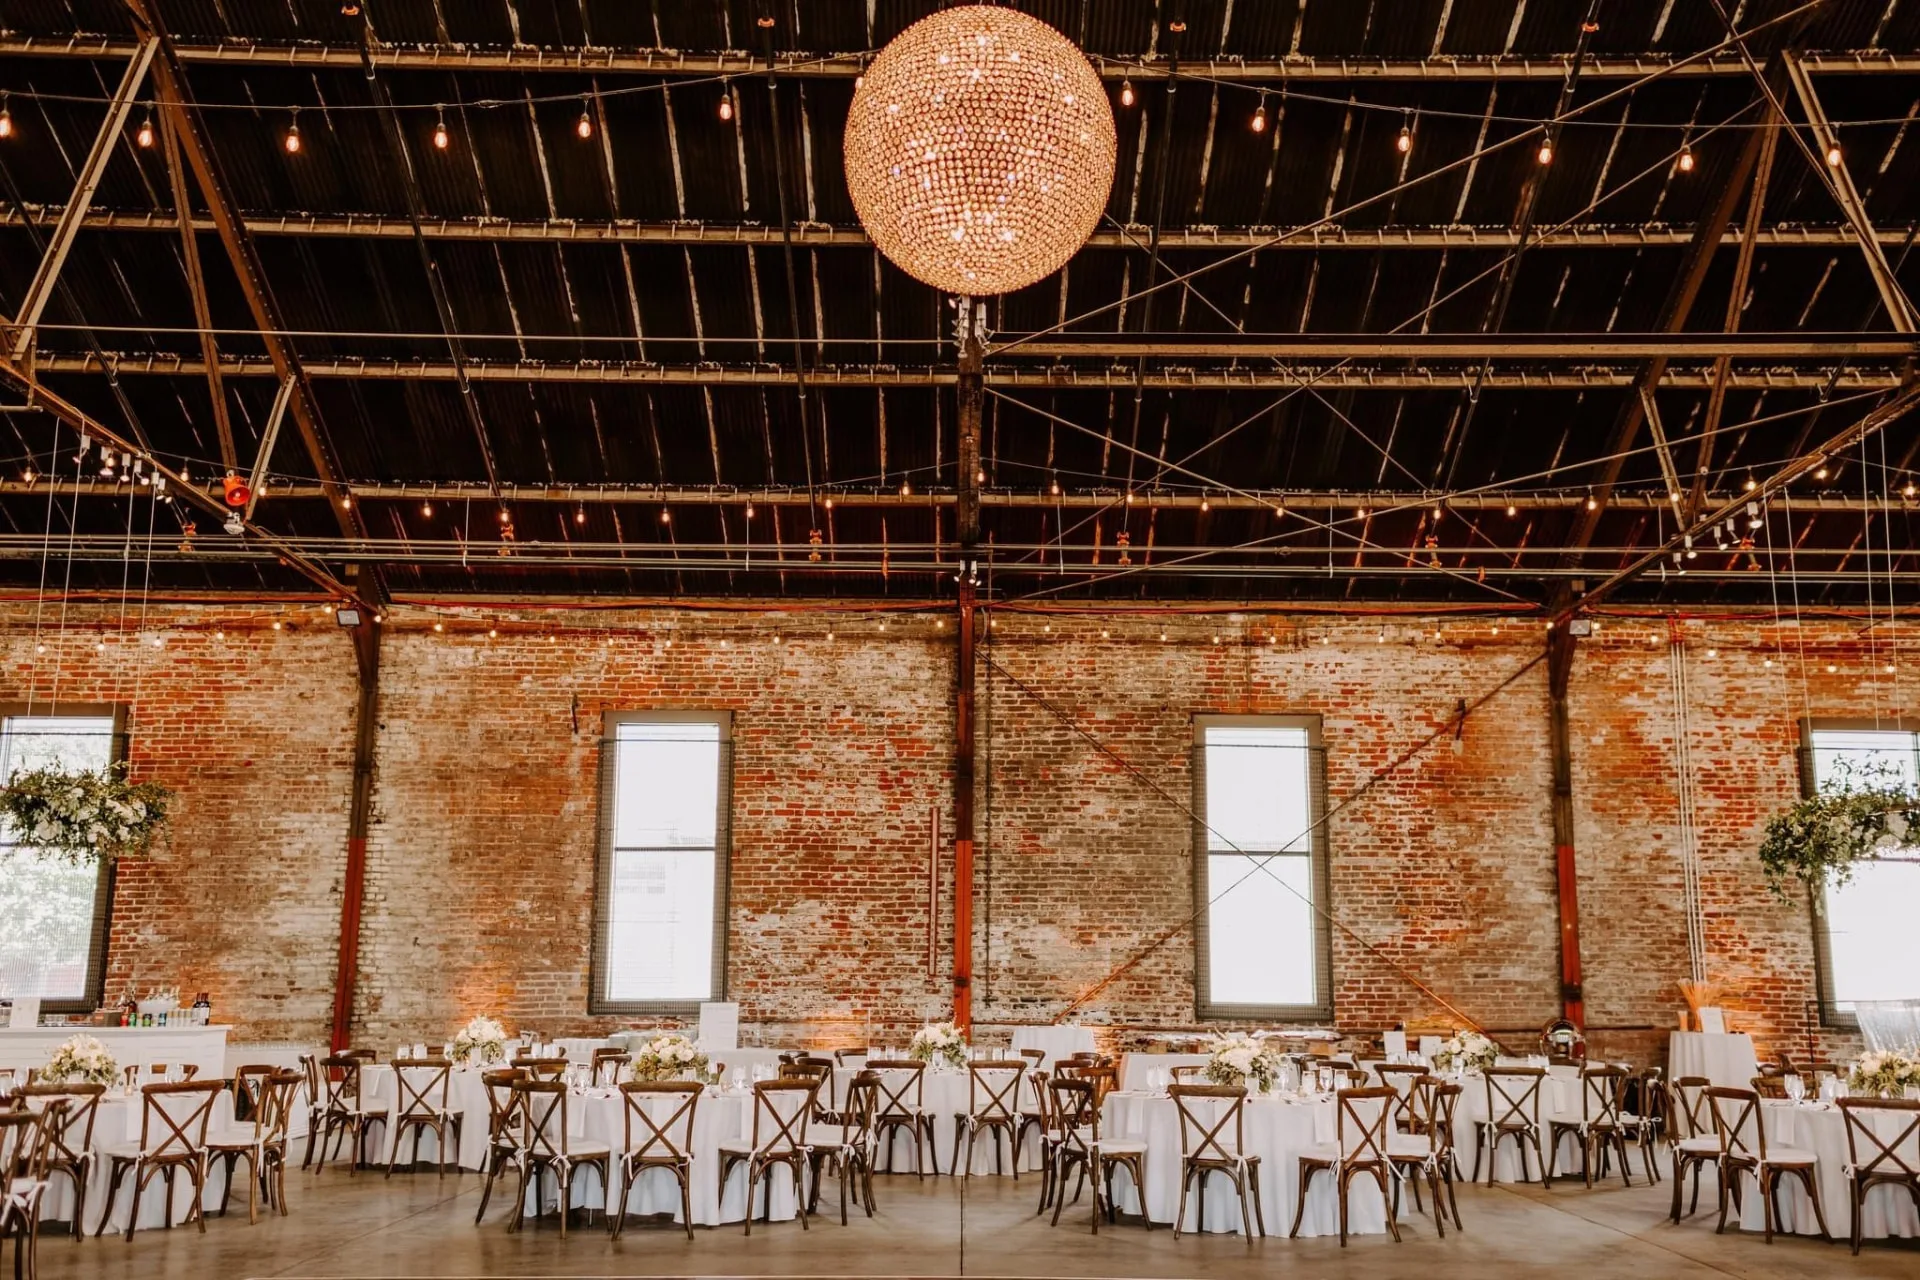
Trolley Hall
Car Barn's largest and most versatile event space, accommodating up to 3,000 guests, Trolley Hall is perfect for galas and fundraisers as well as corporate events and weddings. Its expansive layout can accommodate both ceremony and reception without a room flip, while three grand entrances create an unforgettable arrival. A large catering kitchen and spacious restrooms make hosting seamless, from intimate gatherings to grand celebrations that bring nearly any vision to life.
- Up to 3,000 guests
- Perfect for galas, fundraisers, corporate events, and weddings
- Ceremony and reception without a room flip
- Three grand entrances for an unforgettable arrival
- Large catering kitchen and spacious restrooms
More than a room. A team.
- A venue manager on site from setup through teardown
- Setup and teardown support from our team
- Custom bar packages and portable bars
- Custom floor layouts designed with our venue team
- Free guest Wi-Fi throughout the building
- New HVAC with full heating and cooling
- Flexible setup access for clients and vendors
- Drive-in load-in through the garage door
- Freedom to hang items from walls and trusses
- Nine restroom stalls each for men and women, plus two gender-neutral / family restrooms
- Three separate guest entrances
- Non-profit discounts available
Build out your package.
- Parking attendants for larger arrivals
- The Caboose VIP lounge or bridal suite
- Conductor Room as a breakout or green room
- Additional bar stations